Choosing the right acoustic panel size is an important part of designing comfortable and functional hotel and commercial spaces. While acoustic performance, material, NRC rating, color, and surface finish are often discussed during the material selection process, panel dimensions are equally important. The wrong size can increase installation time, create unnecessary cutting waste, or result in uneven visual layouts.
For hotel owners, architects, interior designers, contractors, distributors, and commercial building material buyers, acoustic panels should be selected according to the room dimensions, wall or ceiling structure, installation method, acoustic requirements, and overall design concept.
Common applications include hotel guest rooms, hotel corridors, restaurants, meeting rooms, offices, conference rooms, reception areas, entertainment spaces, public halls, and other commercial interiors. Different spaces may require different panel dimensions even when the same acoustic material is used.
AesthEdge is a China factory supplying acoustic wall panels and decorative acoustic materials for commercial and hospitality projects. With standard sizes and customization options, AesthEdge can support project buyers who need coordinated acoustic solutions across different room types.
Why Acoustic Panel Size Matters in Commercial Projects
Panneaux acoustiques are not simply decorative wall coverings. Their dimensions affect installation efficiency, visual proportions, material consumption, and the distribution of acoustic treatment across a room.
For example, a large conference room with high walls may benefit from larger acoustic panels because fewer joints are required. In contrast, a hotel corridor may be better suited to narrower or modular panels that can be arranged along the length of the wall.
The panel size should therefore be considered together with the dimensions of the installation surface.
Several factors should be evaluated before choosing a size:
Wall or ceiling dimensions
Ceiling height
Installation direction
Furniture layout
Required acoustic coverage
Panel thickness
Panel weight
Installation method
Fire and building requirements
Visual design
Transportation and packaging
Cutting and installation waste
Quantity required for the project
For B2B buyers, another important factor is whether the supplier can provide consistent dimensions throughout production. Large hotel projects may require hundreds or thousands of panels, so dimensional consistency can directly affect installation efficiency.
Common Acoustic Panel Sizes for Hotels and Commercial Spaces
There is no single universal acoustic panel size suitable for every commercial project. However, several dimensions are commonly used because they provide a practical balance between acoustic coverage, transportation, handling, and installation.
One commonly specified format for decorative acoustic wall panels is approximately 2400 × 600 mm. This size is particularly useful for walls where vertical installation is preferred. The long format can create a clean architectural appearance while reducing the number of horizontal joints.
Other projects may use smaller modular panels, square panels, rectangular panels, or custom dimensions.
Typical formats may include:
Acoustic Panel Format
Typical Application
2400 × 600 mm
Hotel walls, corridors, offices, feature walls
2400 × 400 mm
Narrow walls and decorative applications
1200 × 600 mm
Modular commercial interiors
1200 × 600 mm or similar
Meeting rooms and office walls
Square modular panels
Creative acoustic designs
Custom sizes
Large hotel and commercial projects
These dimensions are examples rather than fixed industry standards. Actual sizes should be confirmed with the manufacturer because available dimensions vary according to the acoustic panel construction, surface material, backing, production equipment, and project requirements.
For large-scale projects, custom dimensions can also be considered when standard panels create excessive cutting waste.
2400 × 600 mm Acoustic Panels
The 2400 × 600 mm format is particularly practical for hotel and commercial wall applications.
The 2400 mm length can work well with common interior wall heights, while the 600 mm width provides reasonable acoustic coverage without making the panel difficult to handle.
This format can be used in:
Hotel corridors
Hotel guest rooms
Hotel reception areas
Office walls
Conference rooms
Restaurants
Commercial showrooms
Meeting spaces
Feature walls
Open-plan workspaces
Vertical installation can visually emphasize ceiling height, while horizontal installation can make a wide wall appear more extended.
For B2B projects, the 2400 × 600 mm format can also simplify quantity calculations because installers can quickly estimate the number of panels required based on wall dimensions.
How to Choose Panel Size According to Room Type
Different commercial spaces have different acoustic and design requirements. Instead of selecting one size for the entire project, buyers should evaluate each area separately.
Hotel Guest Rooms
Hotel guest rooms require a balance between acoustic comfort and interior aesthetics.
Acoustic panels can be installed behind beds, on selected feature walls, near work areas, or on other surfaces where decorative and acoustic functions are required.
Medium-sized rectangular panels can work well for smaller walls because they provide design flexibility. For a large feature wall, long panels can create a more continuous appearance.
In guest rooms, buyers should also consider:
Bed width
Headboard dimensions
Wall height
Lighting positions
Electrical outlets
Furniture placement
Decorative wall patterns
For example, if the acoustic panels are installed behind a bed, the panel width should be coordinated with the bed and headboard dimensions. Oversized panels may require unnecessary cutting, while very small panels may create too many visible joints.
Hotel Corridors
Hotel corridors are long and narrow, making panel proportions especially important.
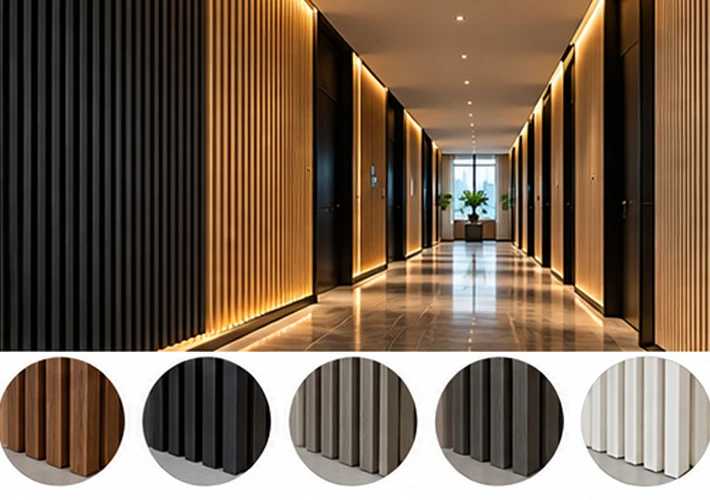
Long rectangular acoustic panels can follow the direction of the corridor and create a continuous architectural rhythm. A 2400 × 600 mm format can be practical for this type of installation.
Panels may be installed vertically or horizontally depending on the wall height and design concept.
For corridors, buyers should also consider:
Door openings
Fire doors
Wall corners
Handrails
Signage
Lighting
Room number signs
Elevator entrances
A modular installation system can make it easier to accommodate these elements.
Hotel Lobbies
Hotel lobbies usually have larger wall surfaces and more complicated architectural features.
Large-format panels can reduce the number of visible joints and create a more premium appearance. However, designers may also combine several smaller panels to create geometric patterns.
The appropriate solution depends on whether the panels are intended to provide:
Full-wall acoustic treatment
Partial acoustic absorption
Decorative wall treatment
Feature-wall decoration
A combination of acoustic and visual functions
Large lobbies may require a combination of wall panels, ceiling treatment, soft furnishings, and other acoustic materials rather than relying on wall panels alone.
Restaurants and Dining Areas
Restaurants have multiple sound sources, including conversations, kitchen activity, background music, and movement.
Acoustic panels can be used on selected walls or ceilings to help control reflected sound.
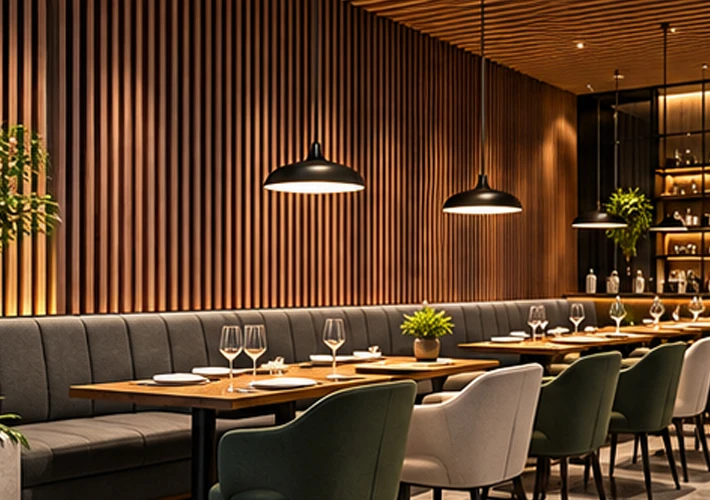
For restaurants, the panel size should be coordinated with tables, booths, lighting, decorative elements, and service areas.
Medium-sized modular panels can provide flexibility, while long panels can be useful for large uninterrupted walls.
Bureaux et salles de conférence
Open-plan offices and conference rooms often require careful acoustic planning.
For conference rooms, panels can be arranged around the main meeting area to provide acoustic absorption without covering every surface.
In open offices, the total treated area may be more important than simply choosing the largest possible panel.
For example, several medium-sized panels can be distributed across different walls to create a balanced acoustic treatment pattern.
How to Calculate the Number of Acoustic Panels Required
A basic quantity calculation starts with the installation area.
For a rectangular wall:
Wall Area = Wall Width × Wall Height
For example, if a wall is 6 meters wide and 2.8 meters high:
6 × 2.8 = 16.8 m²
If the selected acoustic panel measures 2400 × 600 mm:
2.4 × 0.6 = 1.44 m² per panel
The theoretical number of panels is:
16.8 ÷ 1.44 ≈ 11.67 panels
In practice, the project would require additional material because walls contain doors, windows, corners, outlets, and other obstacles. Cutting waste should also be considered.
Therefore, the final purchasing quantity should not be based only on theoretical area.
The cutting allowance depends on the room shape and installation method.
For a simple rectangular wall, the allowance may be relatively small. For walls containing many openings, columns, curves, or irregular corners, more material may be required.
Large projects should normally be calculated from detailed drawings rather than using a simple area calculation.
Standard Size or Custom Acoustic Panel Size?
One of the most important decisions for commercial buyers is whether to use standard-size panels or customized dimensions.
Advantages of Standard Sizes
Standard panels are usually easier to manufacture, package, transport, and replace.
They can also provide:
Faster production
Easier quantity calculation
Lower tooling requirements
Simplified installation
More convenient replacement
Better compatibility with existing production specifications
For projects with simple wall dimensions, standard sizes are often practical.
Advantages of Custom Sizes
Custom acoustic panels can be useful when the project has special architectural dimensions.
For example, a hotel may have a 2.65 m wall height, while the selected standard panel is 2.4 m long. Depending on the design, the installer may need to cut the remaining section.
A customized panel size may reduce cutting waste and create a more integrated visual effect.
Custom sizing can be considered for:
Large hotel projects
Chain hotel developments
Office headquarters
Conference centers
Commercial showrooms
High-end restaurants
Complex feature walls
Projects with repeated room dimensions
When requesting customization, buyers should provide detailed wall dimensions and project drawings whenever possible.
A professional manufacturer can then evaluate the appropriate panel dimensions, production limitations, packaging requirements, and installation method.
Acoustic Performance Is More Than Panel Size
Panel dimensions are important, but larger panels do not automatically mean better acoustic performance.
Acoustic performance depends on multiple factors, including:
Panel material
Panel thickness
Acoustic backing
Surface structure
Air cavity
Installation method
Frequency range
Total coverage
Room geometry
Furniture and other interior finishes
For example, a decorative acoustic panel installed directly against a wall may perform differently from the same panel installed with an air gap behind it.
The quantity and distribution of acoustic treatment also matter.
A project with 30% well-distributed acoustic coverage may perform differently from one where the same amount of material is concentrated on a single wall.
Therefore, hotel and commercial projects should evaluate the entire acoustic design rather than selecting panels based only on dimensions.
How Panel Size Affects Installation and Project Cost
Panel size has a direct relationship with labor efficiency.
Large panels cover more area per piece, which can reduce the number of individual panels and joints. However, larger panels may require more workers during handling and installation.
Smaller panels are easier to carry and position, but more pieces may increase installation time.
The ideal size depends on the project.
For example:
Large-format panels
Avantages :
Faster wall coverage
Fewer visible joints
Clean visual appearance
Potentially lower installation labor
Considerations:
More difficult handling
Higher individual package dimensions
More complicated transportation
Potential cutting challenges
Smaller modular panels
Avantages :
Easier handling
Flexible design
Easier replacement
Suitable for irregular walls
Considerations:
More joints
More installation pieces
Potentially higher labor requirements
For hotel projects, buyers should compare the material cost and installation cost together instead of focusing only on the price per panel.
What B2B Buyers Should Ask an Acoustic Panel Manufacturer
When sourcing acoustic panels for hotels or commercial projects, buyers should ask suppliers for more than a product price.
A professional supplier should be able to provide information about:
1. Available Panel Sizes
Ask for standard dimensions and maximum production dimensions.
2. Customization
Confirm whether the factory can produce customized lengths, widths, thicknesses, colors, and surface finishes.
3. Acoustic Data
Request available acoustic test information, including NRC or other relevant acoustic performance data where applicable.
4. Material Structure
Ask about the decorative surface, core material, acoustic backing, and overall construction.
5. Fire Performance
Commercial and hospitality projects may have specific fire-performance requirements depending on the country, building type, and installation location.
Buyers should provide the applicable project requirements before placing an order.
6. Production Capacity
Large hotel projects may require substantial quantities within a fixed construction schedule. Confirm production capacity and lead time before ordering.
7. Quality Control
Ask how the factory controls panel dimensions, surface finish, color consistency, and packaging quality.
8. Packaging
Long acoustic panels require suitable packaging to reduce damage during international transportation.
9. Installation Support
Installation drawings, technical recommendations, and installation guidance can be valuable for overseas commercial projects.
10. Samples
Before mass production, buyers should request samples to evaluate color, texture, size, acoustic structure, and overall appearance.
Why Work Directly With a China Acoustic Panel Factory?
For international B2B buyers, sourcing directly from a China manufacturer can provide greater flexibility than purchasing through multiple distribution layers.
A direct factory supplier may support:
Standard-size production
Custom panel dimensions
OEM and ODM projects
Custom colors
Surface finishes
Project-based quantities
Sample development
Bulk production
Export packaging
Technical communication
Installation guidance
For hotel chains, contractors, distributors, and architectural material suppliers, customization can be particularly important because different projects often have different wall dimensions and design specifications.
A China factory can also coordinate multiple panel specifications under one project order, helping buyers maintain consistent appearance across different spaces.
AesthEdge is a China-based manufacturer supplying acoustic wall panels and decorative interior wall materials for commercial and hospitality applications. The factory works with B2B buyers including importers, distributors, contractors, designers, and project suppliers.
For projects requiring specific acoustic panel sizes, buyers can provide wall dimensions, drawings, quantity requirements, preferred materials, colors, and installation methods. AesthEdge can then evaluate suitable standard or customized panel specifications.
Acoustic Panel Size Selection Checklist
Before confirming an order, commercial project buyers can use the following checklist:
Project information
What type of building is it?
Is the project a hotel, office, restaurant, school, showroom, or public building?
What are the dimensions of each room?
What are the wall and ceiling heights?
Panel requirements
What panel size is required?
Is vertical or horizontal installation preferred?
Is a standard size suitable?
Is custom sizing necessary?
What panel thickness is required?
What surface finish and color are required?
Acoustic requirements
What level of sound absorption is required?
Is an NRC or other acoustic performance target specified?
What percentage of the wall or ceiling will be treated?
Is an air gap required behind the panels?
Project requirements
Are there fire-performance requirements?
Are there local building regulations?
What is the project quantity?
What is the installation schedule?
What packaging is required for export?
Are samples required before mass production?
Answering these questions before ordering can reduce the risk of choosing an unsuitable panel size.
Frequently Asked Questions About Acoustic Panel Sizes
What is a common acoustic panel size for hotel projects?
There is no single standard size for every hotel project. Formats such as 2400 × 600 mm are commonly practical for wall applications because they provide good coverage while remaining manageable for transportation and installation. The final size should be selected according to the project design.
Are larger acoustic panels better?
Not necessarily. Larger panels can reduce joints and installation pieces, but acoustic performance depends on the panel construction, thickness, backing, installation method, and total treated area. Room design and acoustic requirements should be considered together.
Can acoustic panels be made in custom sizes?
Yes. Many commercial acoustic panel manufacturers can provide customized dimensions. Custom sizes can be useful for large hotel projects, feature walls, and projects where standard dimensions create excessive cutting waste.
What acoustic panel size is suitable for hotel corridors?
Long rectangular panels can work well in hotel corridors because they follow the length and geometry of the space. A 2400 × 600 mm format is one practical option, although the final size depends on wall height, doors, lighting, and the overall interior design.
How many acoustic panels do I need?
Calculate the wall or ceiling area and divide it by the effective coverage of one panel. Then account for doors, windows, corners, cutting waste, and the required acoustic coverage percentage. Detailed project drawings provide a more accurate quantity calculation.
Can acoustic panels be installed on ceilings?
Yes. Some acoustic panel systems can be installed on ceilings, depending on the product structure and installation system. Ceiling applications require additional consideration of panel weight, fixing methods, fire requirements, and maintenance access.
Should I use the same acoustic panel size throughout a hotel?
Not necessarily. Guest rooms, corridors, restaurants, meeting rooms, and lobbies have different dimensions and functional requirements. Using different panel sizes or installation patterns can provide better design flexibility and material efficiency.
What information should I send to a factory for a quotation?
For an accurate quotation, provide the project type, wall or ceiling dimensions, estimated quantity, preferred panel size, thickness, color, surface finish, acoustic requirements, installation method, delivery destination, and project schedule. Drawings or photographs can also help the manufacturer recommend suitable specifications.
Conclusion
Choosing acoustic panel sizes for hotel and commercial projects requires more than selecting the largest or most popular format. The right dimension should balance room geometry, acoustic requirements, visual design, installation efficiency, material usage, transportation, and project budget.
Formats such as 2400 × 600 mm can be practical for many commercial wall applications, while smaller modular panels may be more suitable for complex layouts. For large hospitality and commercial developments, customized dimensions can also help reduce cutting waste and create a more coordinated architectural appearance.
For B2B buyers, working directly with an experienced manufacturer can make the specification process easier. A factory can help evaluate standard and custom sizes, provide samples, coordinate production, and support project-specific requirements.
AesthEdge is a China factory specializing in acoustic wall panels and other decorative interior wall materials for hotel, commercial, and architectural projects. If you are sourcing acoustic panels for a hotel, office, restaurant, showroom, or other commercial development, send your project dimensions and requirements to AesthEdge for product and size recommendations.



 French
  English
  Russian
  Spanish
  Arabic
  Portuguese
  Japanese